平面布置图
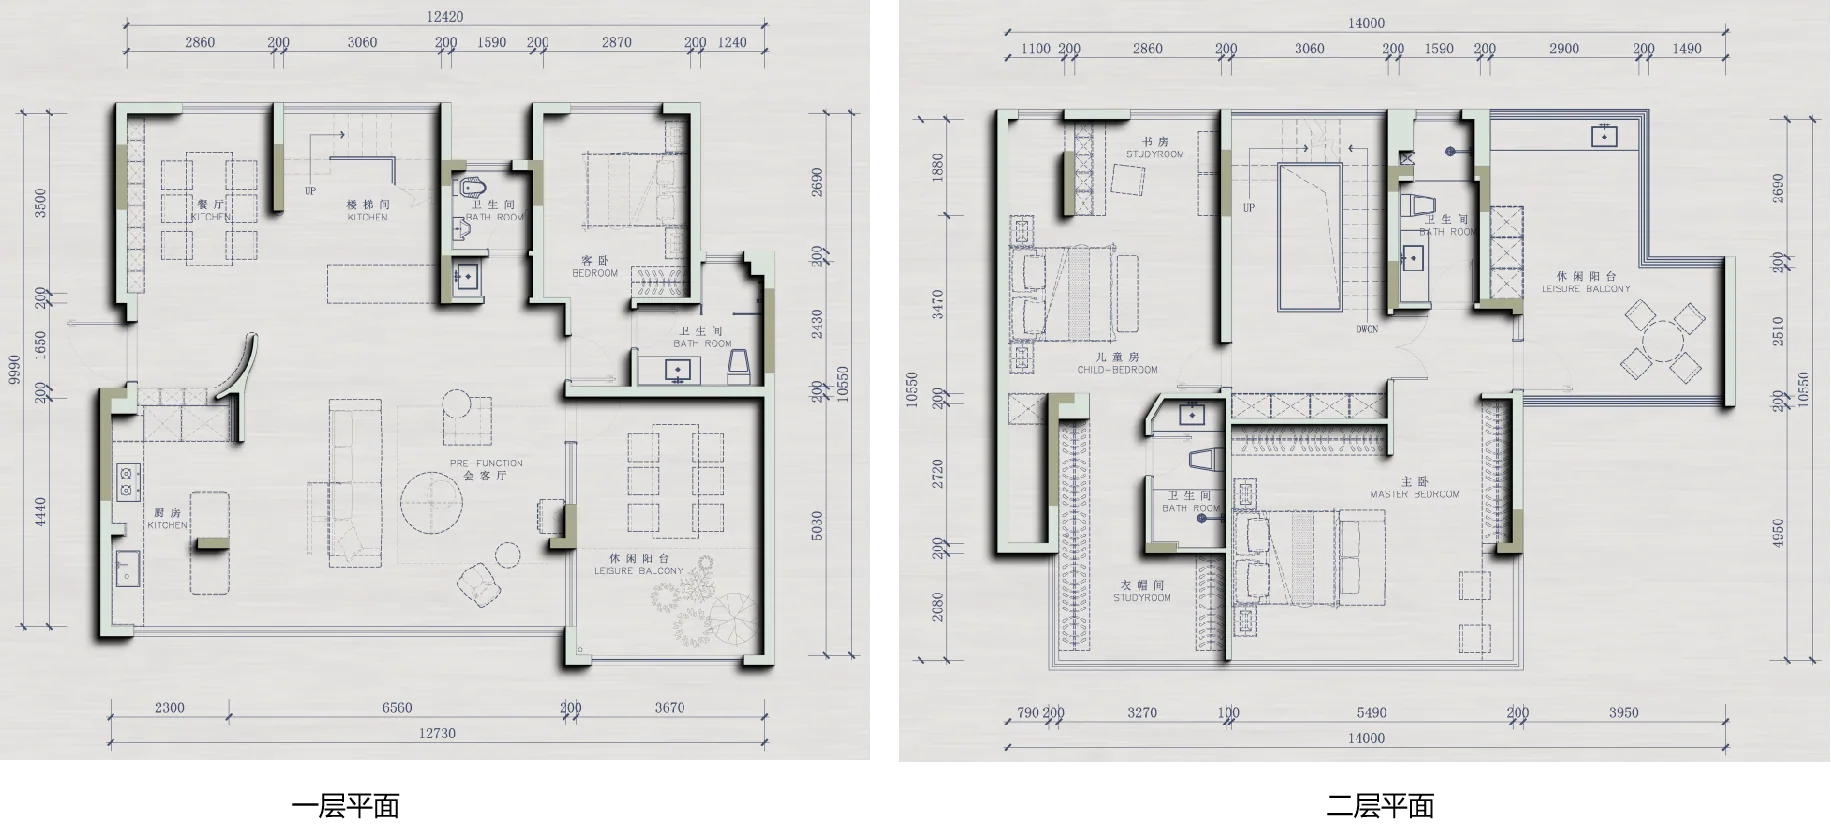
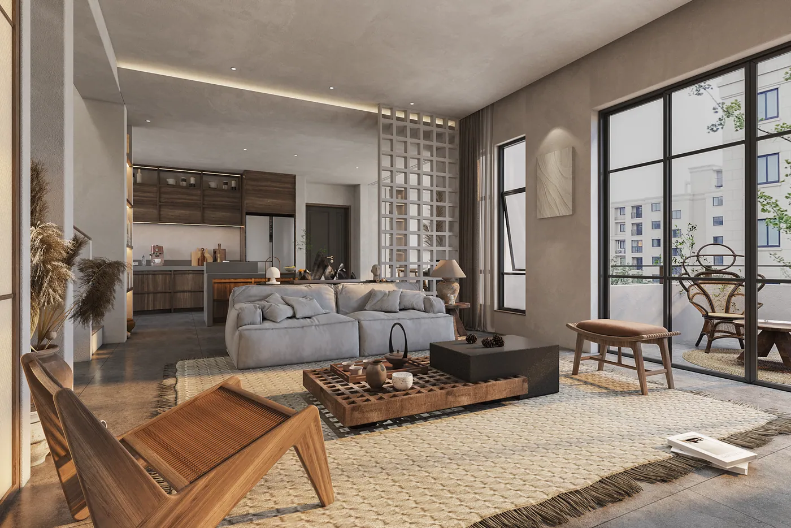
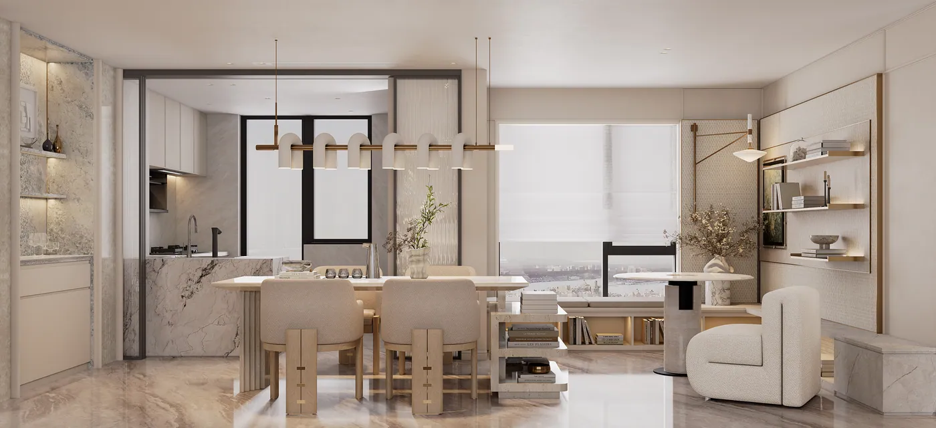
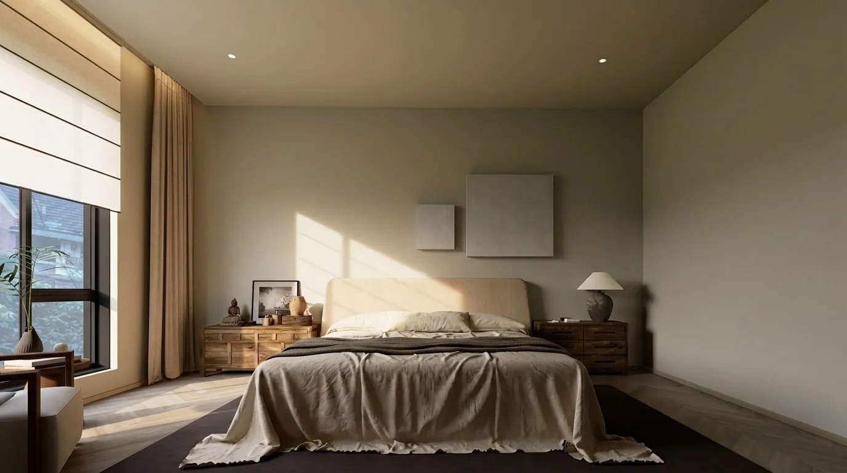
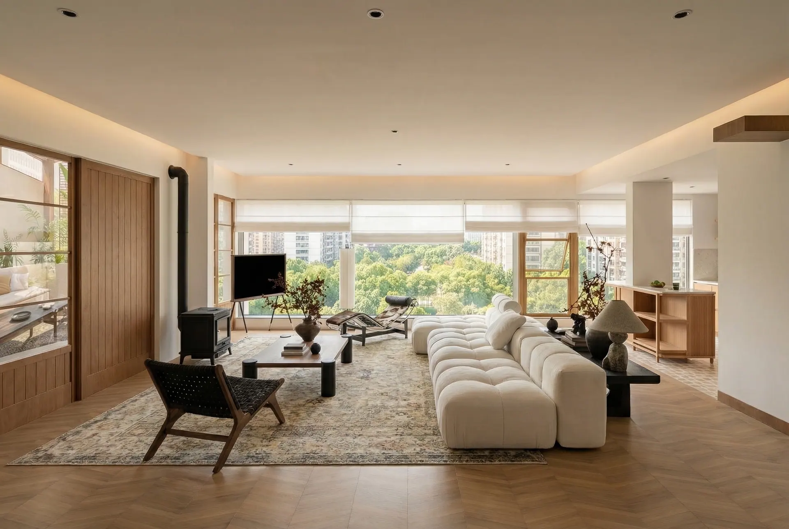
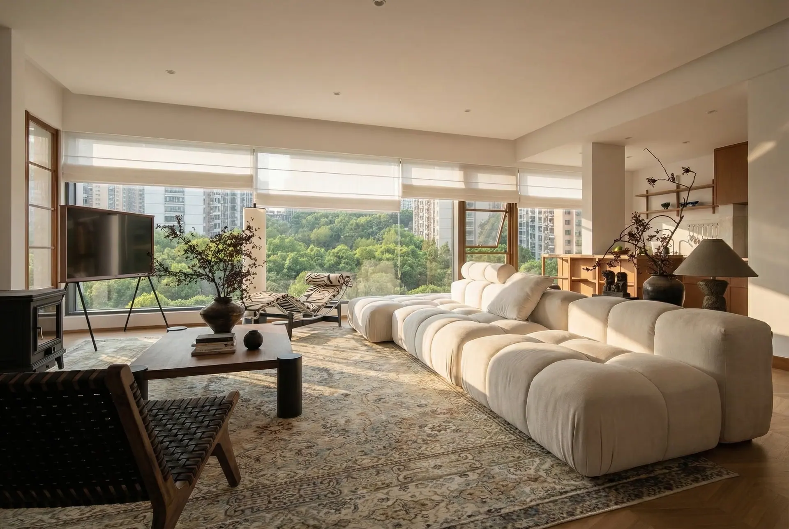
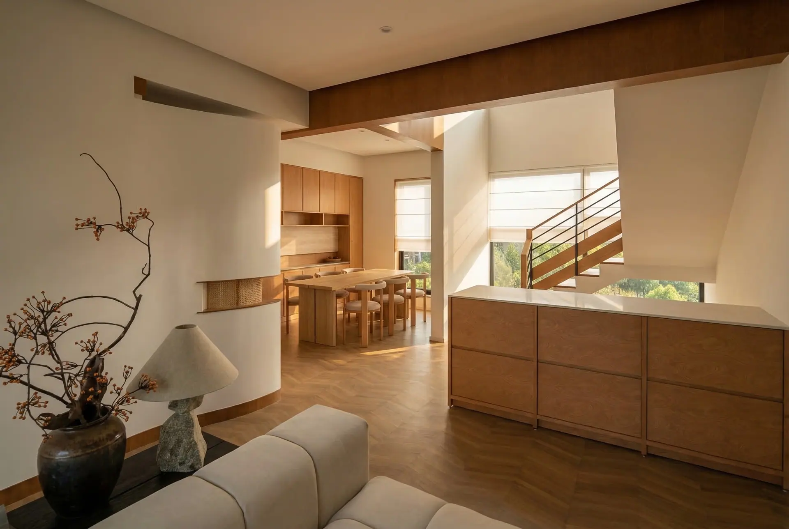
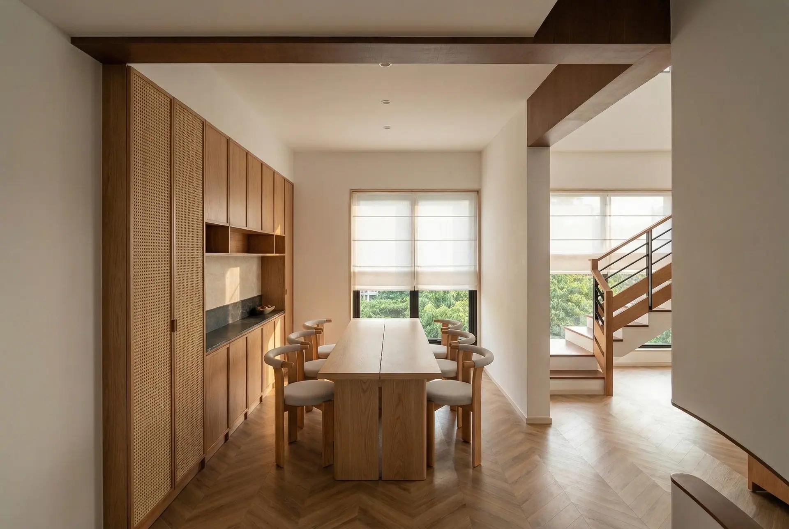
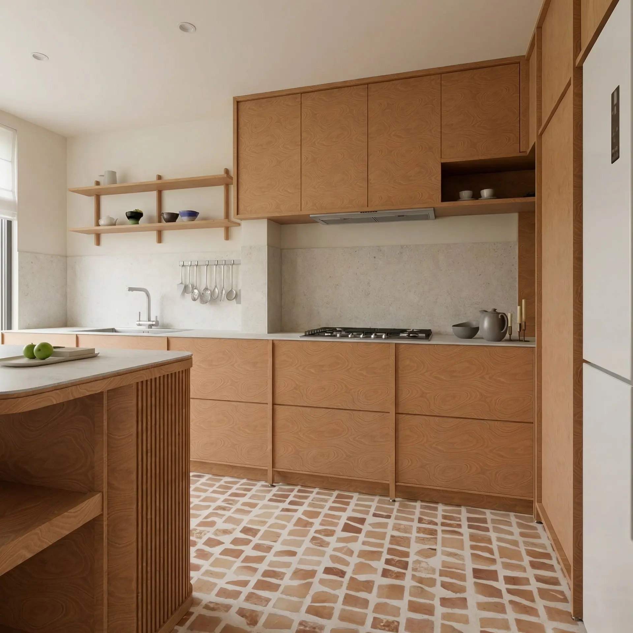
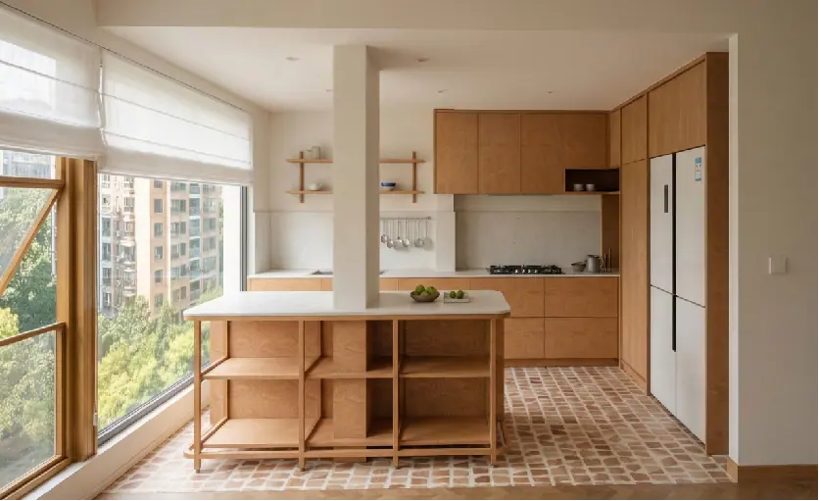
公共起居区以舒展比例承载家庭生活,自然采光穿过木作与织物,形成柔和且稳定的日常背景。空间的精致来自尺度、触感与收纳秩序的协调,而非外显装饰。
A generous living area accommodates family life while daylight moves across joinery and textiles to form a soft, stable backdrop. Refinement is achieved through proportion, tactility and ordered storage rather than overt decoration.