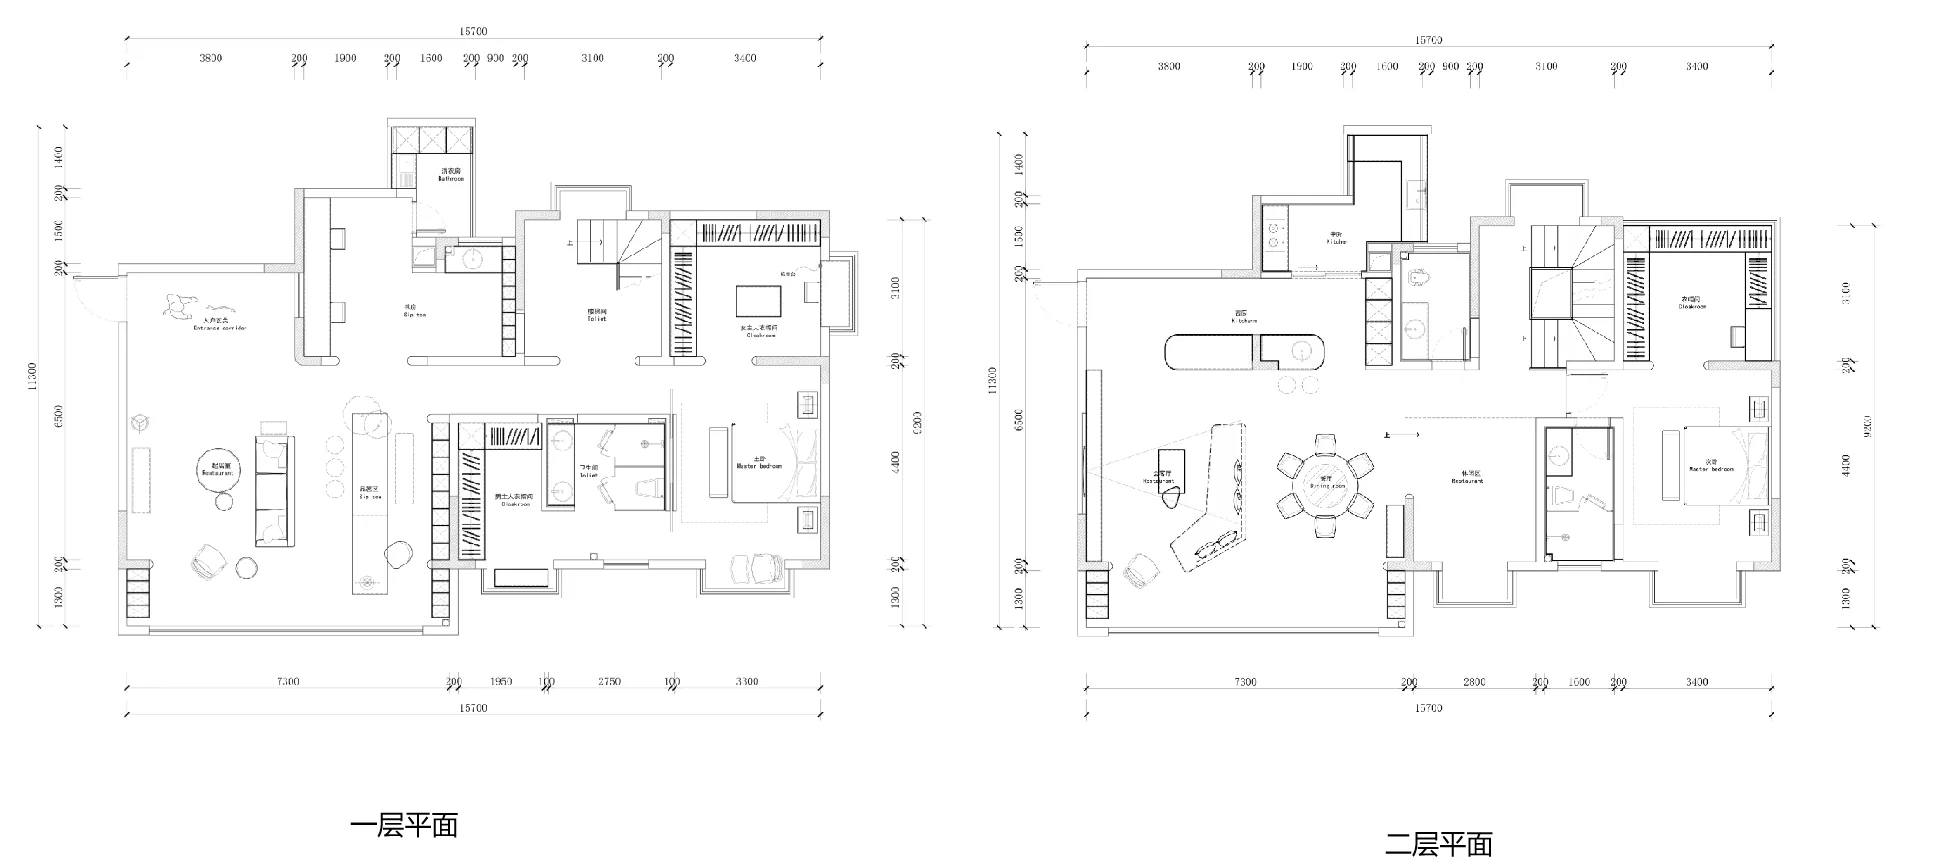
平面布置图
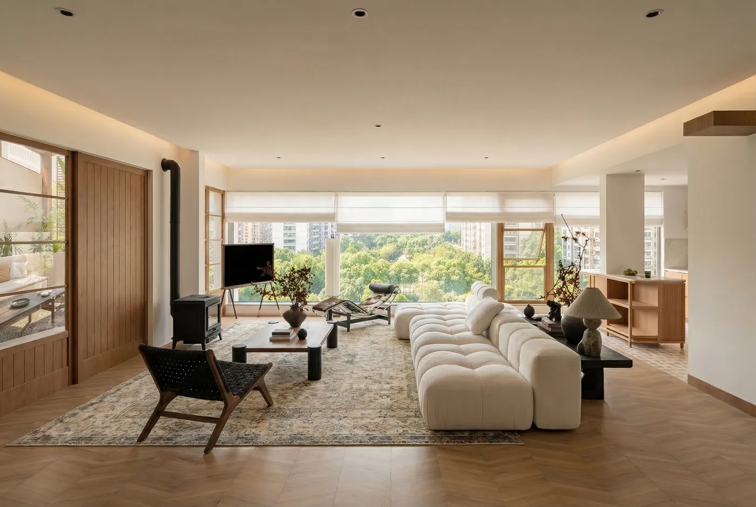
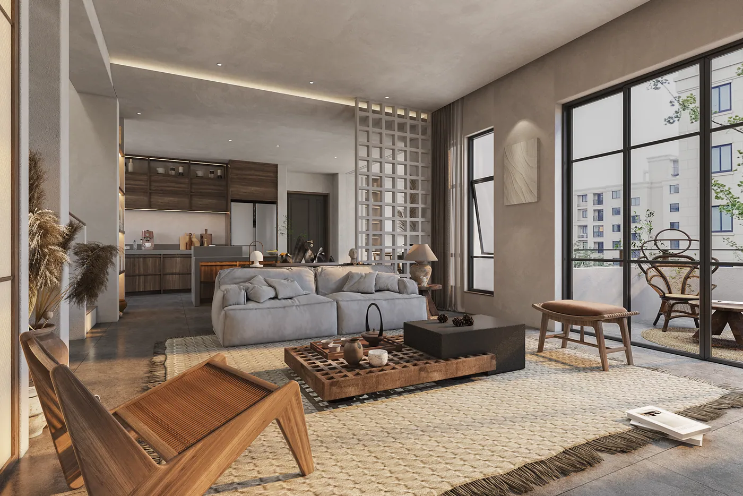
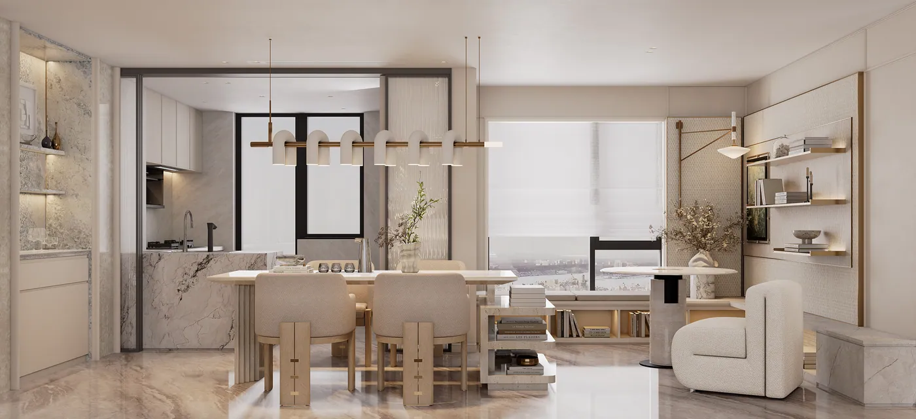
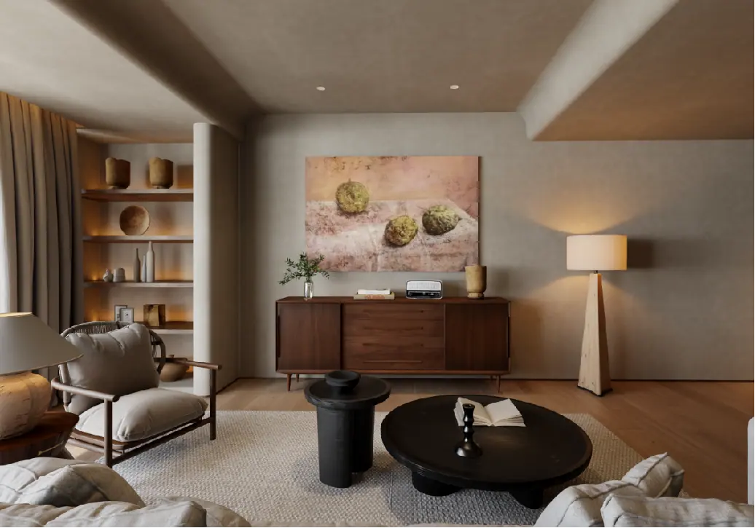
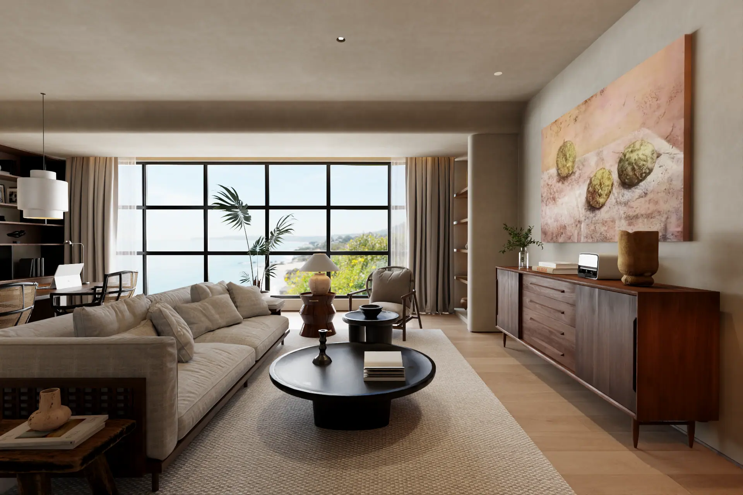
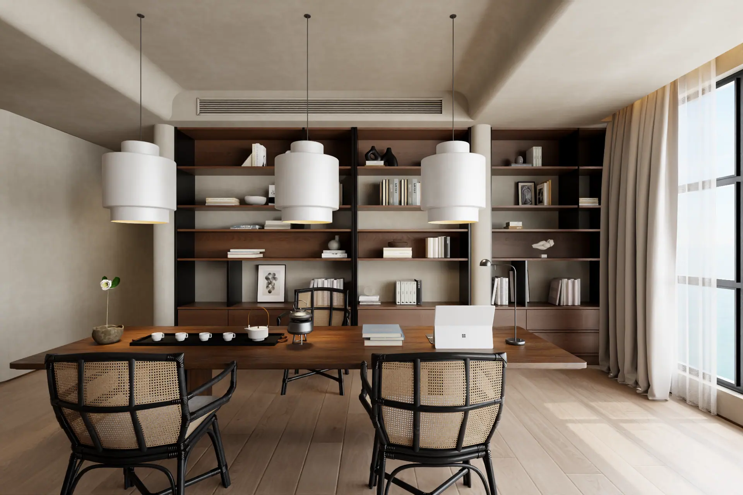
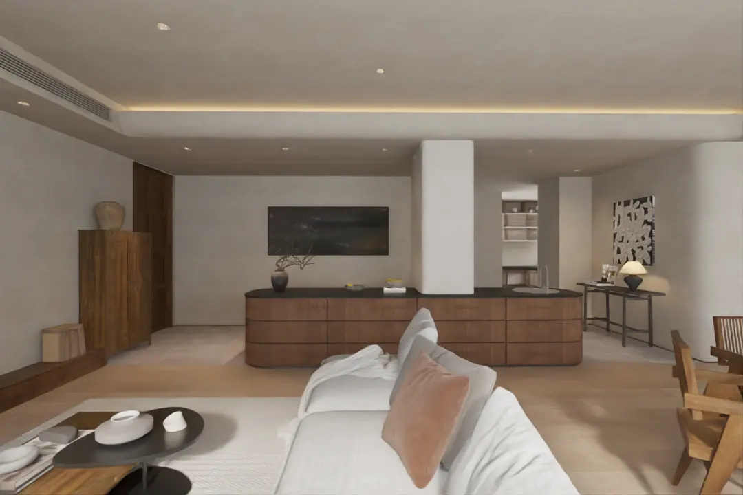
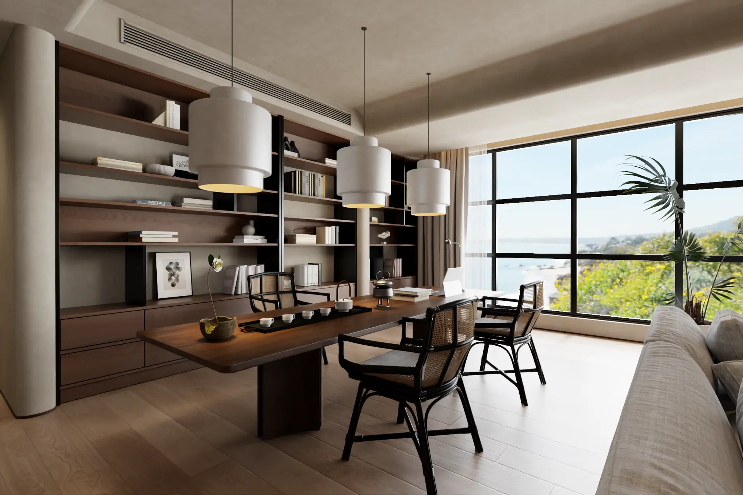
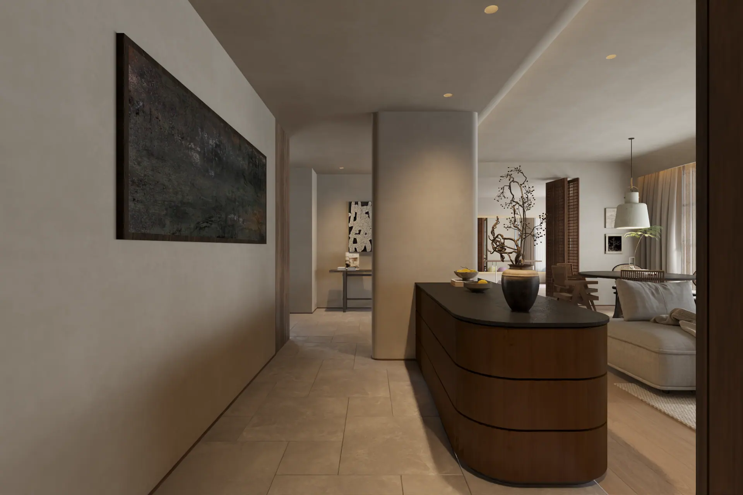
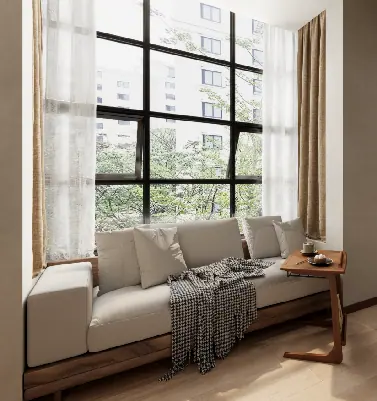
客厅与餐厨围绕家庭交流展开,稳定木色为开放公共区域提供温和背景。陈设被控制在恰当分寸之内,使空间表达更关注日常行为与居住节奏。
Living and dining areas are organised around family interaction, with grounded timber providing a warm background to the open public zone. Furnishing is measured so the interior remains centred on routine and rhythm.